
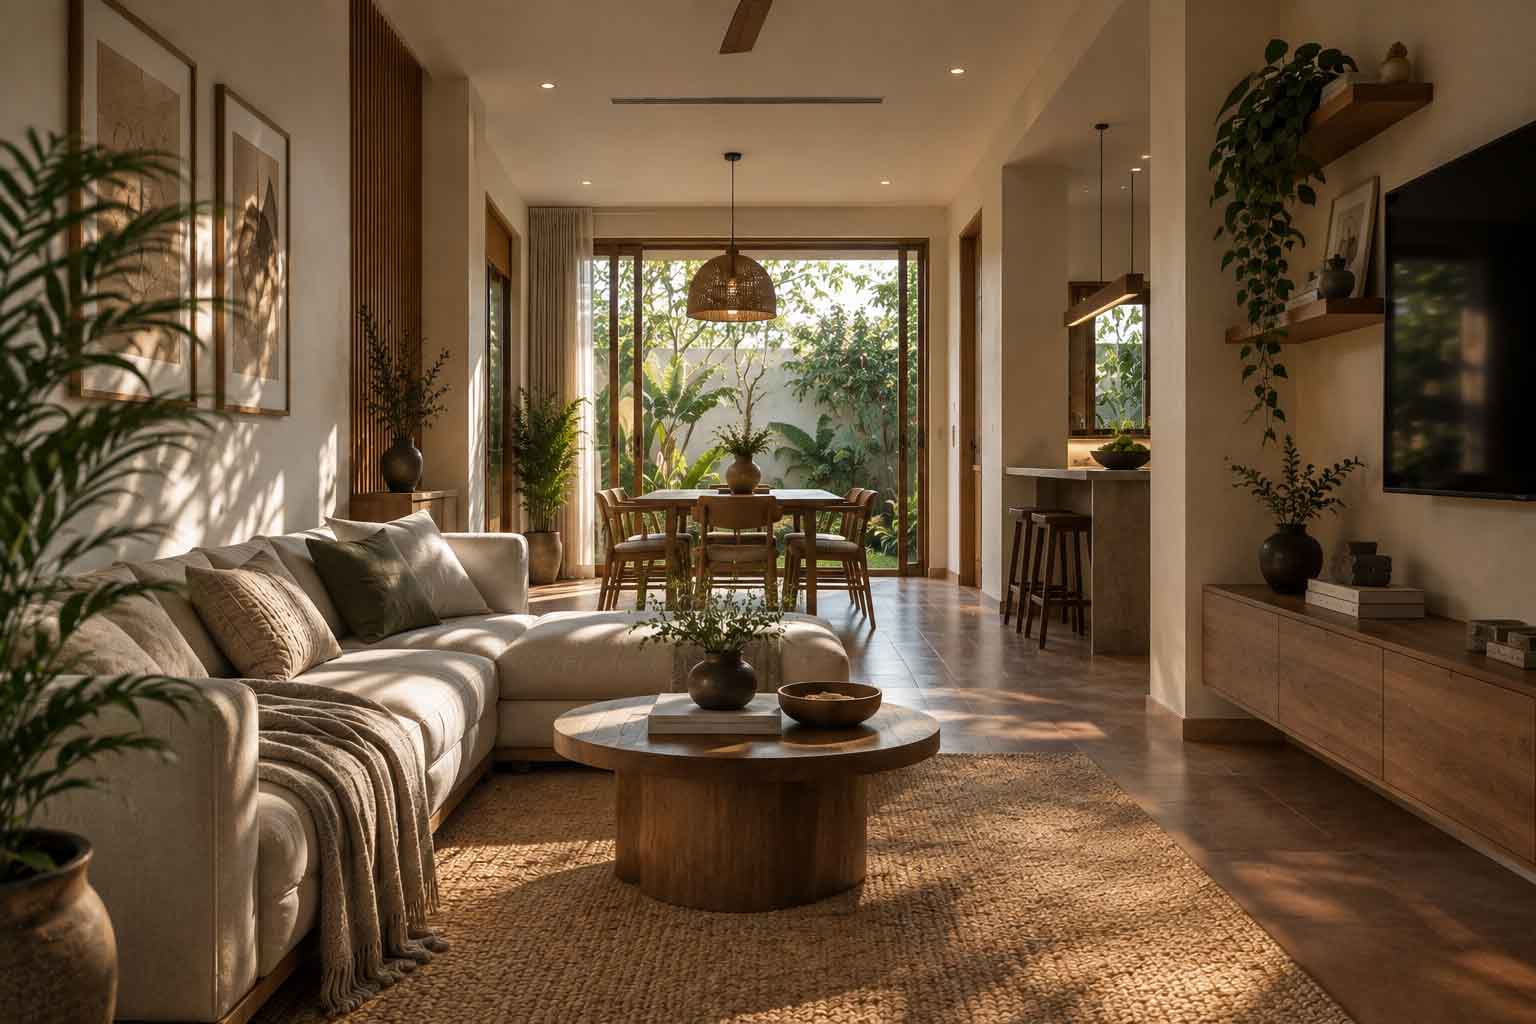
A small home does not necessarily have to feel small.
In fact, some of the most comfortable homes are not the largest ones. They simply use their available space thoughtfully. The right furniture proportions, colours, lighting, storage solutions and layout can make a compact home feel surprisingly open and comfortable.
The challenge is knowing which changes actually make a difference.
You don’t need to knock down walls or completely renovate your home to create a greater sense of space. Sometimes, moving a piece of furniture, changing the way curtains are installed, reducing visual clutter or improving lighting can transform the way a room feels.
Whether you live in a compact apartment, a small house or a 2BHK with limited floor space, these 21 interior design ideas can help your home feel more spacious without compromising comfort or personality.
1. Start With a Simple, Functional Layout
Before buying furniture or adding decorative elements, look carefully at how people move through the room.
A room can feel cramped even when it has enough square footage if furniture blocks walking paths or creates unnecessary obstacles.
Try to maintain clear routes between important areas such as the entrance, sofa, dining table, kitchen and bedrooms. Every piece of furniture should have a purpose.
Sometimes, making a room feel larger is simply a matter of removing one unnecessary piece rather than adding something new.
2. Choose Light Colours for Walls and Large Surfaces
Light colours can help reflect natural and artificial light, making a room feel brighter and more open.
Soft whites, warm off-whites, light beige, pale grey and muted neutral tones are particularly versatile for compact interiors.
This doesn’t mean your entire home needs to be white. You can introduce colour through cushions, artwork, rugs, curtains, furniture and accessories.
If you prefer darker colours, consider using them selectively on an accent wall or smaller architectural feature rather than covering every surface.
3. Make Better Use of Natural Light
Natural light can dramatically change the perception of a small room.
Avoid placing tall furniture directly in front of windows unless absolutely necessary. Keep windows visually open and use window treatments that allow plenty of daylight into the room.
If privacy is a concern, lightweight curtains, blinds or sheer fabrics can provide privacy without making the window feel heavy.
A brighter room generally feels more open than a dark room of exactly the same size.
4. Use Mirrors Where They Actually Help
Mirrors are one of the simplest ways to introduce visual depth into a compact room.
Instead of randomly adding small decorative mirrors, think about what the mirror will reflect.
A large mirror positioned opposite or near a window can reflect daylight and create the impression of another visual opening. In a narrow hallway, a carefully positioned mirror can also reduce the enclosed feeling.
However, more mirrors do not automatically mean more space. One well-positioned mirror can often achieve more than a wall covered with small decorative pieces.
5. Choose Furniture According to the Room
One of the most common mistakes in small homes is choosing furniture based on appearance rather than scale.
A large sectional sofa might look beautiful in a showroom but overwhelm a compact living room.
Before buying furniture, measure the room and consider the surrounding circulation space.
A slightly smaller sofa with comfortable proportions can make the entire room feel better organised. The same principle applies to beds, dining tables, coffee tables and wardrobes.
The goal isn’t to buy the smallest furniture possible. It is to choose furniture that is appropriately scaled to the room.
6. Keep More of the Floor Visible
The more visible floor you have, the more continuous the room can appear.
Furniture with exposed legs can create a lighter visual appearance compared with bulky pieces that extend all the way to the floor.
Wall-mounted TV units, floating consoles and wall-mounted storage can also help create this effect.
This doesn’t mean every piece of furniture needs to float. The idea is to avoid filling the entire floor with heavy furniture when the room is already limited in size.
7. Take Storage Up Instead of Out
When floor space is limited, look upward.
Tall storage units can provide significantly more storage without taking up much additional floor area.
Full-height wardrobes, tall bookcases and overhead kitchen cabinets are useful examples.
Vertical storage also draws the eye upward, which can make a room feel taller.
For a clean appearance, consider integrating tall storage into the architecture rather than filling the room with several separate cabinets.
8. Use Multi-Functional Furniture
A small home benefits from furniture that can perform more than one job.
Consider a bed with integrated storage, an ottoman that doubles as seating and storage, a dining table that can be extended when guests arrive or a work desk that can be folded away when it isn’t needed.
The advantage is simple: fewer individual objects are required to perform the same number of functions.
This can make the room easier to use and easier to keep organised.
9. Maintain a Consistent Colour Palette
Using too many contrasting colours can visually divide a small home into several disconnected areas.
A consistent palette helps create continuity from one space to another.
For example, you could use warm neutral walls throughout the home and introduce different accent colours in individual rooms.
The rooms don’t need to look identical. They simply need to feel like they belong to the same home.
This approach is particularly useful in open-plan apartments where the living, dining and kitchen areas are visible at the same time.
10. Use Curtains to Make Ceilings Feel Taller
Curtain placement can influence how tall a room feels.
Instead of installing the curtain rod directly above the window frame, consider positioning it closer to the ceiling and allowing the curtains to extend toward the floor.
The long vertical lines can draw the eye upward.
Choose fabrics that hang naturally without excessive bulk. Heavy, layered curtains can sometimes make a compact room feel more enclosed.
11. Choose Furniture With Visual Lightness
Two pieces of furniture can have similar dimensions but create completely different visual effects.
A sofa with a solid, bulky base may feel heavier than a similar sofa raised slightly on legs.
Glass-top tables, slim-frame chairs and furniture with open bases can also help maintain visual openness.
This is especially useful in living and dining areas where several pieces of furniture occupy the same space.
12. Use Glass and Transparent Elements
Transparent materials can provide functionality without visually blocking the room.
A glass coffee table, glass partition or transparent furniture piece can allow the eye to travel through the space instead of stopping at a solid surface.
Glass can be particularly useful when you want to separate spaces while still maintaining a sense of openness.
For homes with young children, however, safety should always be considered when selecting glass furniture.
13. Create a Clear Visual Path
When you enter a room, your eyes naturally look for a visual destination.
If that view is blocked by furniture, tall cabinets or excessive decoration, the room can feel more crowded.
Try to maintain an unobstructed visual path wherever possible.
This doesn’t mean every room needs to be completely empty. It means arranging the main elements so that the space feels easy to understand when you first enter.
14. Consider Built-In Storage
Freestanding furniture can gradually consume valuable floor and wall space.
Built-in storage can be designed around the dimensions of your room, allowing you to use awkward corners, wall recesses and vertical areas more efficiently.
For example, a full-height wardrobe can incorporate hanging space, drawers and overhead storage within one continuous unit.
The cleaner appearance can also reduce visual clutter.
15. Layer Your Lighting
One ceiling light rarely provides the best lighting for a compact room.
Instead, consider combining different types of lighting.
Ambient lighting provides overall illumination. Task lighting helps with specific activities, while accent lighting can highlight artwork, shelving or architectural details.
Wall lights, concealed LED lighting, pendant lights and under-cabinet lighting can all contribute to a more layered environment.
Good lighting also helps eliminate dark corners, which can otherwise make a room feel smaller.
16. Use Vertical Design Elements
When floor space is limited, use the walls to create visual interest.
Vertical wall panelling, tall artwork, floor-to-ceiling curtains, vertical shelving and tall cabinets can draw attention upward.
This helps shift the visual focus away from the limited floor area.
However, avoid covering every wall with decorative elements. Vertical design works best when used intentionally.
17. Don’t Automatically Push Everything Against the Wall
It may seem logical to push every piece of furniture against the walls to create more open floor space.
But this doesn’t always produce the best result.
Sometimes a sofa positioned slightly away from the wall can create a better-defined living area and improve circulation around the room.
The important thing is to test different layouts rather than assuming that the furniture must always touch the walls.
18. Choose One Strong Focal Point
Small rooms can quickly become visually chaotic when every wall and surface contains something demanding attention.
Instead, choose one main focal point.
It could be a beautiful artwork, a TV wall, an architectural feature, a textured wall or a statement piece of furniture.
Once the focal point is established, keep the surrounding elements relatively restrained.
This gives the eye somewhere to rest and makes the overall room feel more organised.
19. Reduce Visual Clutter
Clutter is one of the fastest ways to make a small home feel even smaller.
Open shelves covered with dozens of objects, crowded countertops and furniture overloaded with decorations can make the room feel busy.
Try to give frequently used items a designated storage location.
You don’t have to adopt an extreme minimalist lifestyle. The goal is simply to make sure that the things you see every day are intentional rather than accidental.
20. Consider Sliding Doors Where Appropriate
Traditional hinged doors require clear floor space to open and close.
In some rooms, replacing them with sliding or pocket-style doors can free up useful space.
This can be particularly helpful for wardrobes, bathrooms, utility areas and compact bedrooms.
However, the right door system depends on the wall construction, available space and practical requirements of the room, so it should be considered during the planning stage.
21. Design for How You Actually Live
Perhaps the most important principle is also the simplest: design the home around your lifestyle.
If you rarely use a formal dining table, dedicating a large portion of your home to one may not make sense.
If you work from home, a properly planned workspace may be more valuable than a decorative cabinet.
If storage is your biggest problem, prioritise wardrobes and concealed storage before adding decorative features.
A small home feels bigger when every part of it works efficiently.
What Makes a Small Home Feel Bigger?
There isn’t one magic interior design trick that suddenly adds space to a home.
The strongest results usually come from combining several small decisions:
- Keep the layout simple.
- Use appropriate furniture proportions.
- Maximise natural light.
- Choose a restrained colour palette.
- Reduce visual clutter.
- Use vertical storage.
- Keep important pathways clear.
- Introduce mirrors strategically.
- Layer the lighting.
- Make furniture serve more than one purpose.
When these decisions work together, a compact home can feel considerably more comfortable without physically becoming larger.
Common Mistakes to Avoid
While planning a small home, it is easy to focus so much on making the room look bigger that practicality gets forgotten.
Avoid choosing furniture that is too small simply because you want more floor space. Don’t remove all personality from the room in the name of minimalism. And don’t add mirrors, white walls or built-in storage simply because they are popular recommendations.
Every decision should respond to the actual room and the way you use it.
A beautiful home isn’t one that follows every design rule. It is one where the layout, furniture, lighting and storage work together naturally.
Final Thoughts
Making a small home feel bigger is less about creating the illusion of having a huge house and more about making better use of the space you already have.
A thoughtful layout can improve movement. The right furniture can create breathing room. Good lighting can make dark corners disappear. Smart storage can reduce clutter. And a consistent design language can make separate areas feel connected.
Whether you’re furnishing a compact apartment or planning the interiors of a new home, these principles can give you a useful starting point.
And sometimes, the best solution isn’t adding something to the room.
It’s knowing what to leave out.
Planning the Interior of a Small Home?
If you’re designing a new home or renovating an existing space, professional planning can help you make better use of every available area. At Inddecore Interio, interior design can be planned around your home’s layout, storage requirements, lifestyle and preferred design style.
A well-designed small home doesn’t need to feel limited. It simply needs to be planned thoughtfully.
Frequently Asked Questions
What colours make a small home look bigger?
Light and warm neutral colours can help reflect light and create a more open feeling. White, off-white, beige, light grey and other soft shades are popular choices. You can still use darker or stronger colours as accents.
Do mirrors really make a small room look bigger?
A strategically positioned mirror can create visual depth and reflect natural or artificial light. The position matters more than the number of mirrors used.
What type of furniture is best for a small home?
Furniture that is appropriately scaled to the room is usually the best choice. Multi-functional pieces, furniture with exposed legs and built-in storage can also help make better use of limited space.
How can I add more storage without making my home feel smaller?
Consider vertical and built-in storage. Full-height wardrobes, overhead cabinets and wall-mounted units can provide storage while keeping more floor area visible.
Does a white interior always make a small room look bigger?
Not necessarily. Light colours can help reflect light, but colour is only one part of the equation. Furniture size, lighting, layout, storage and visual clutter can have an equally important impact.
How can I make a small living room feel more spacious?
Start with the furniture layout. Choose appropriately sized furniture, maintain clear walking paths, reduce clutter, maximise natural light and use layered lighting. A well-positioned mirror can also add visual depth.
At Inddecore Interio, we believe every homeowner deserves clear pricing with no unpleasant surprises. We provide detailed project estimates, explain material options, and guide clients through every stage of the interior design process, helping them make informed decisions that align with their budget.